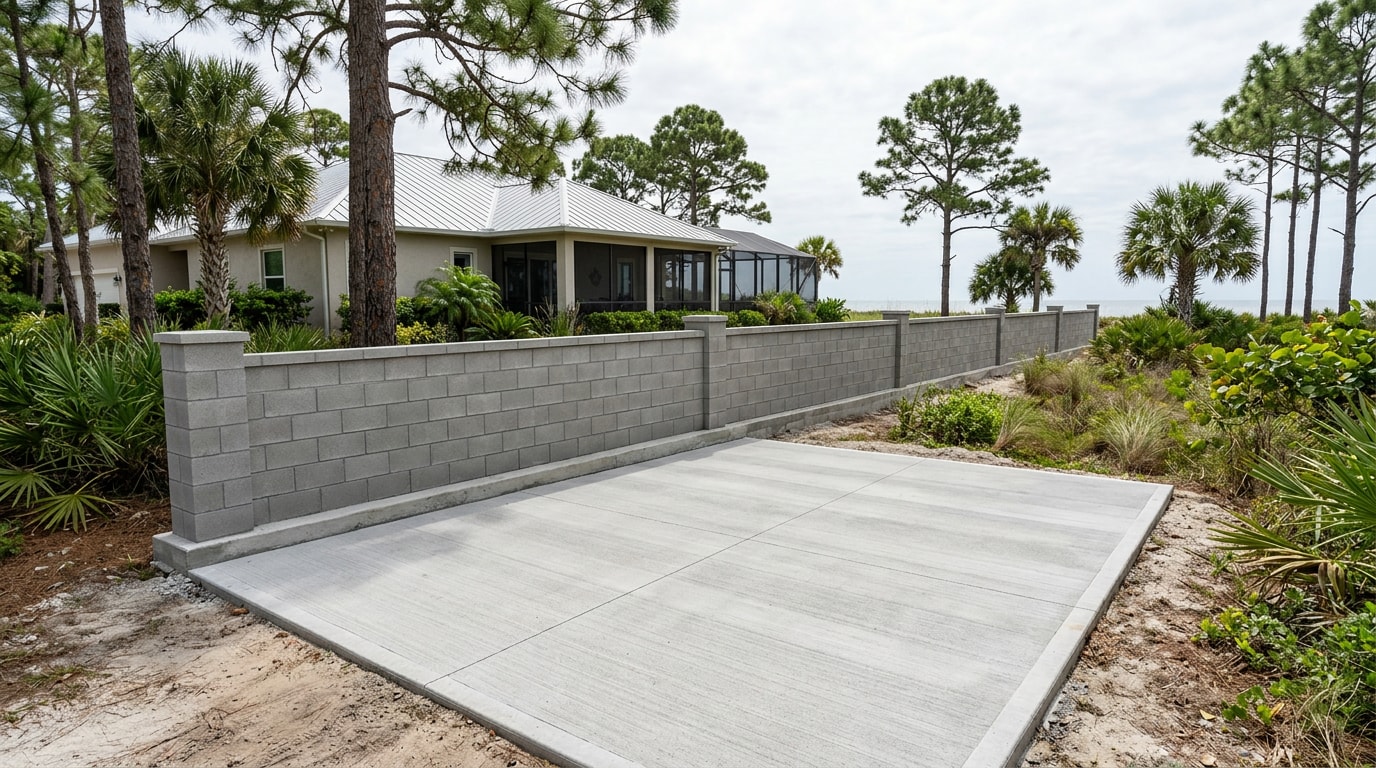
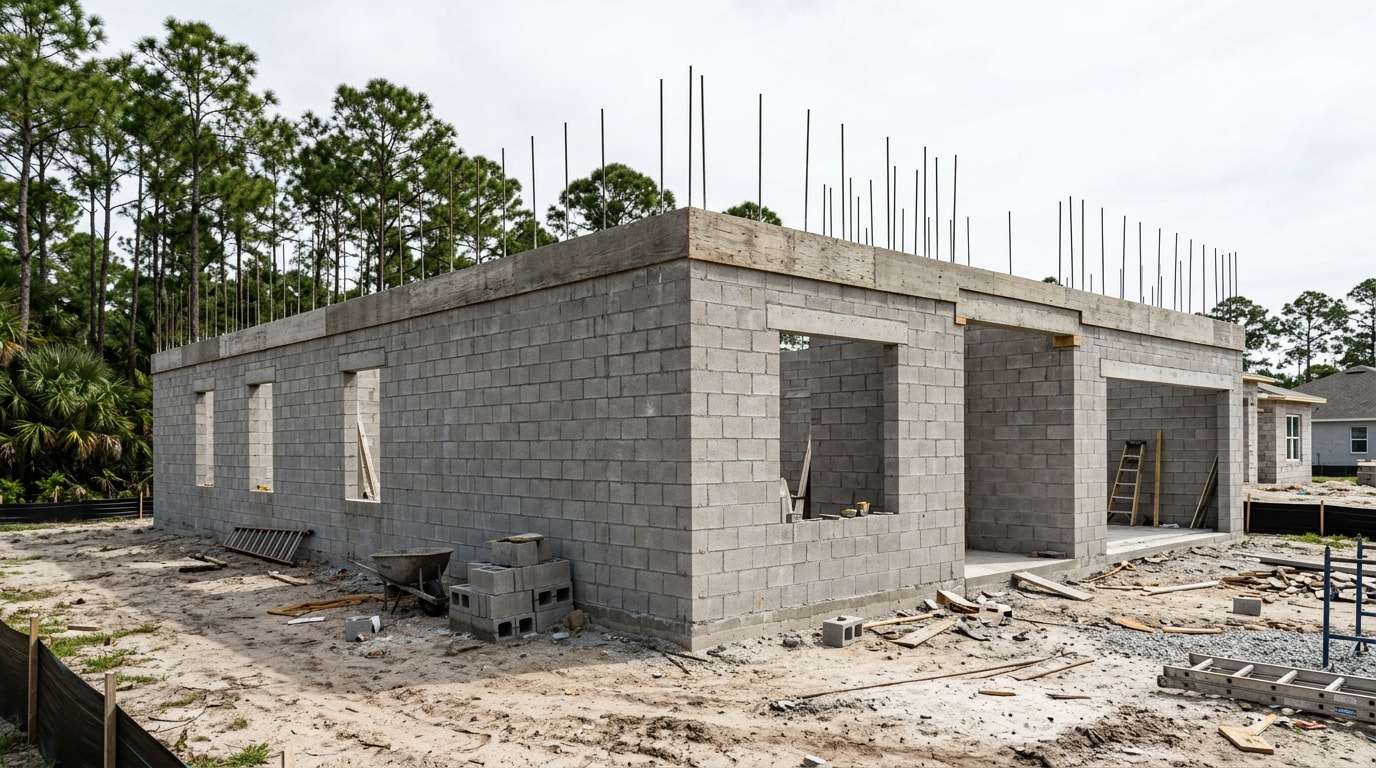
The concrete masonry unit advantages and disadvantages in Milton, FL come down to four things: storm performance, termites, humidity, and what you pay upfront versus over 30 years. Block wins some of those outright and loses others badly enough that you have to design around them. Here is the honest split, with the local details that generic block articles leave out.
CMU Advantages and Disadvantages at a Glance
| Factor | How CMU performs | What it means in Milton |
|---|---|---|
| Hurricane wind | Strong, when reinforced and grouted | Steel and filled cells do the work, not the block |
| Termites | No cellulose to eat | Roof, trim and partitions are still wood |
| Fire | Non-combustible | Rating belongs to the assembly, not the unit |
| Insulation | Low R-value on its own | Needs furring and foam or batts to hit code |
| Moisture | Absorbs water | Detailing and joint upkeep decide the outcome |
| Build speed | Slower, unit by unit | Weather delays hit block shells harder |
| Upfront cost | Usually higher than frame | Lifecycle cost often lower |
| Appearance | Bare gray, unfinished | Stucco, paint or veneer is mandatory budget |
Advantages of Concrete Masonry Units
Block became the Gulf Coast default for practical reasons, not tradition. Four benefits carry most of the decision.
Storm Resistance That Holds Up Inland
Reinforced concrete block walls handle hurricane-force wind and wind-borne debris far better than conventional light framing. That is the headline advantage for anyone building in Northwest Florida.
Milton sits inland in Santa Rosa County, which lowers exposure compared with Navarre Beach or Pensacola Beach. It does not remove the design requirements. Wind speed and debris rules are set by parcel, and Florida's code defines the wind-borne debris region by ultimate design wind speed and distance from the coastal mean high water mark. Confirm the numbers for your lot against the Florida Building Code wind load provisions in Section 1609 before anyone prices a shell.
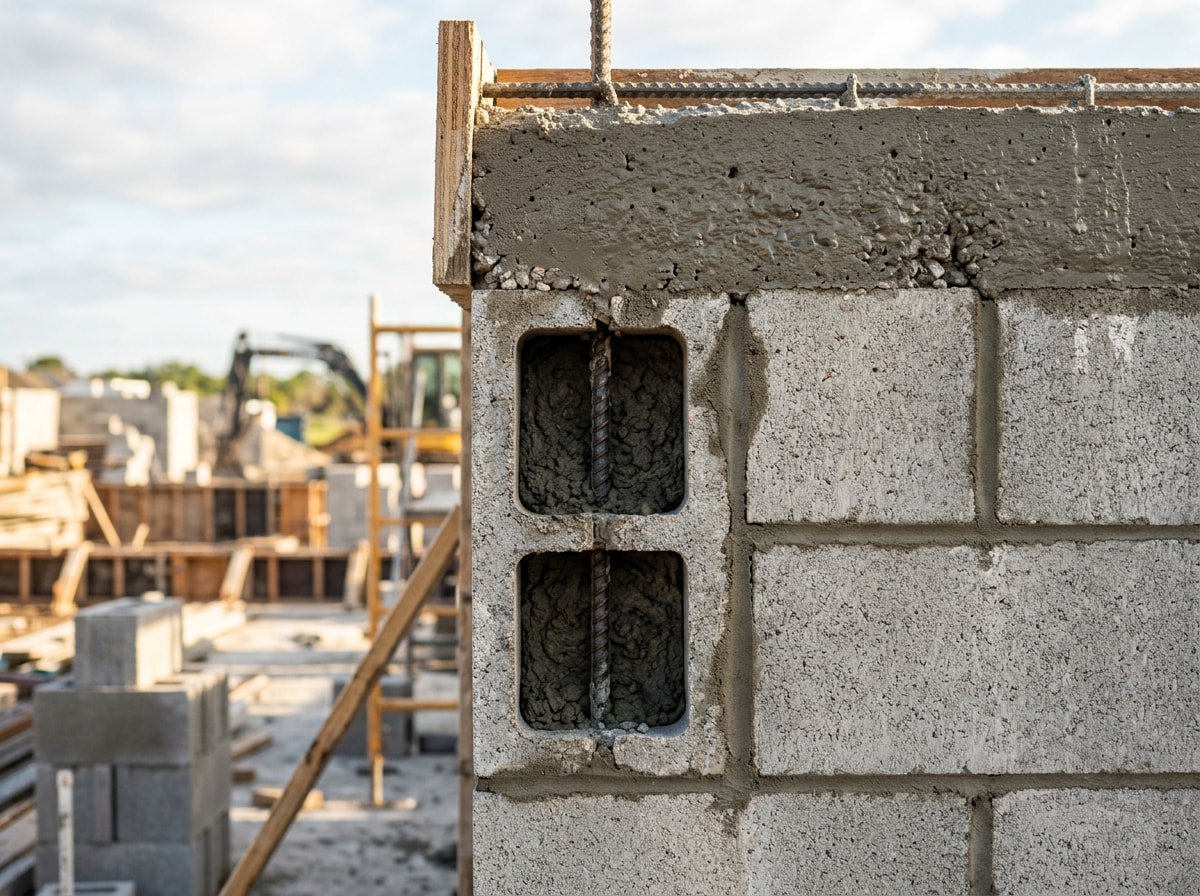
One caution that gets skipped on bid day. Reinforced CMU carries wind load. Vertical steel, solid-grouted cells, and a properly tied bond beam do the structural work. Plain stacked block is a different product with a different result.
Many Florida carriers also price construction type into premiums, and block often helps. Discounts vary by insurer, so pull quotes on both wall types before you lock the structure in.
Termite Pressure Has Nothing to Eat
Subterranean termites feed on cellulose. Concrete block offers none, which matters in a county where termite pressure runs year-round.
Do not oversell it to yourself. A block home is termite resistant only where the block is. Roof trusses, interior partitions, door and window trim, and cabinetry are still wood, and UF/IFAS documents that door frames and slab expansion joints are common entry points. Keep a treatment plan and annual inspections in place regardless of wall type. The UF/IFAS termite prevention and control guide covers what actually reduces risk around a slab.
Fire Resistance
Block does not burn. That non-combustible behavior gives masonry a clear safety edge over wood framing.
The rating belongs to the whole wall, not the unit. Fire resistance depends on aggregate density, equivalent thickness, and how the wall is built, and an 8-inch CMU wall is commonly rated in the two to four hour range. Treat that as a range and confirm the listing for your exact assembly.
Availability, Maintenance and Lifecycle Cost
Blocks are mass-produced and standardized, so lead times rarely derail a Milton job the way specialty materials can. A standard 8x8x16 hollow unit runs roughly 28 to 38 pounds depending on aggregate.
The long-run math helps too. Block walls do not rot, do not need framing rework after a wet decade, and shrug off the temperature swings that open up joints in other systems. Lower lifecycle cost is not the same as lower upfront cost, which is the next section.
Disadvantages of Concrete Masonry Units
None of these are reasons to reject block. They are trade-offs you design around, and five come up on almost every job.
Low R-Value on Its Own
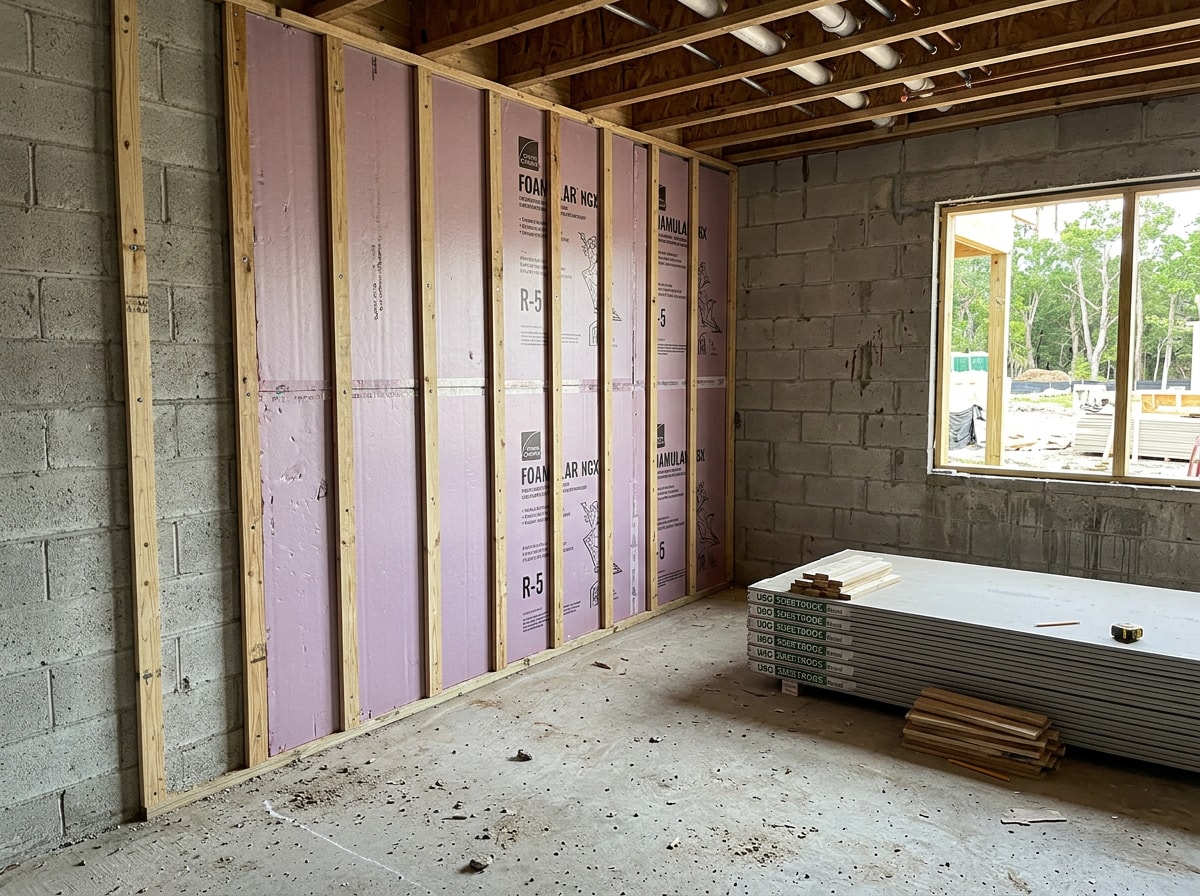
Bare concrete has poor thermal resistance. CMU almost always needs added insulation to meet Florida's energy code, and that cost belongs in your budget from day one, not as a change order.
Two ideas get confused here constantly. R-value measures resistance to heat flow. Thermal mass describes the wall's ability to absorb heat and release it hours later, which is why block homes can feel cooler than their R-value suggests. Both matter. Neither replaces the other.
| Wall assembly | Approximate R-value range |
|---|---|
| Bare 8" hollow CMU | R-2 to R-3 |
| CMU with foam-filled or insert-filled cores | R-3 to R-6 |
| CMU with furring strips plus rigid foam or batts | R-8 to R-13 |
| 2x4 wood frame, cavity insulation | R-13 to R-15 nominal |
| 2x6 wood frame, cavity insulation | R-19 to R-21 nominal |
Ranges vary by unit density, grout spacing and insulation product, so verify with your designer. The U.S. Department of Energy notes that block walls in existing homes can be insulated from the inside, and that some units accept rigid foam inserts that raise unit resistance modestly. Its overview of insulation types and concrete block assemblies is a useful starting point before you commit to an approach.
Milton sits in Climate Zone 2, where the energy code sets a separate mass wall requirement that is generally lower than the frame wall requirement. Most builders here furr the interior and add rigid foam or batts. Filled cores alone rarely land a house where the owner expects it to.
Moisture Absorption in Gulf Coast Humidity
This is the drawback that matters most within an hour of the water. Concrete masonry absorbs water. Sustained humidity plus poor detailing can mean damp interiors, efflorescence on finishes, and corrosion of steel in cells that were never solidly grouted.
The mortar joint is usually the weak point. Joints crack and erode over time, and a wall stays water resistant only if the joints, flashings and penetrations get maintained.
Plenty of sources argue block resists water penetration very well. They are not wrong. The variable is workmanship. Integral water repellents, correct flashing at openings, a quality stucco or elastomeric system, and sealed penetrations do the heavy lifting. On the Milton and Pace shells our crews finish, the callbacks we see are almost never the block itself. They trace back to an unsealed penetration or a hairline joint crack behind a hose bib.
Labor, Schedule and Upfront Cost
These three are one chain. Block goes up unit by unit with mortar joints, vertical reinforcement and grout lifts, which is far more labor-intensive than panelized or stick framing. That stretches the construction timeline, and rain days hit a block shell harder than a framed one because you cannot lay in a downpour and you cannot grout a saturated cell properly.
It also drives price. Block has typically run higher per square foot than wood frame in Florida, though the gap moves with lumber prices and local labor supply. Treat any single cost per square foot figure you read online as a dated snapshot and get current bids instead.
Skilled labor is the real risk. Cells that need steel and solid grout have to actually get them. Done wrong, that is a structural defect, not a cosmetic one, which is why vetting your mason matters more than shaving 3 percent off the bid. Our brick and block masonry) work and past projects show what properly grouted and tied block looks like.
Weight and Site Access
Block is heavy, and that shapes the jobsite. Crews need equipment to move pallets, and larger units get harder to place by hand as the day wears on.
For a homeowner, the practical questions are simple:
- Is there room to stage pallets near the slab?
- Can a boom truck reach the pad on a narrow or wooded lot?
- Does the driveway or culvert handle a loaded delivery?
A masonry crew also runs larger than a framing crew. Site access deserves a conversation before the slab is poured, not after.
Bare Block Looks Unfinished
Gray block on its own offers little character, and that is the most common aesthetic complaint on houses.
Around Milton the standard answers are a stucco finish, an elastomeric painted block system, or brick and stone veneer. Split-face and textured units add interest and cost. Whichever you pick, put the finish in the budget on day one. It is not optional for curb appeal, and it is also part of the water management system.
What Is a CMU, and What Changes the Answer
A concrete masonry unit is a molded block of Portland cement, aggregate and water, compacted and cured, then stacked with mortar joints. Hollow cores can receive steel and grout.
Most units you see here are hollow 8x8x16 block with two or three cores. CMU works in load-bearing walls that carry roof and floor loads and in non-load-bearing partitions. Grade, density and grout spacing all change how the wall performs, and our breakdown of CMU sizes, code requirements and cost covers those specs in detail.
One local note worth adding. Around Milton the stem wall and the first course matter as much as the wall above. Wet season groundwater and organic soils on some lots mean the foundation and footer work under the block has to be right before anyone talks wall systems.
ICF vs CMU
Insulated concrete forms are the alternative most often floated against block. With ICF, foam forms stay in place around a poured concrete core, so insulation is built in rather than added later.
ICF manufacturers publish studies showing a lower completed wall assembly cost than CMU once you add insulation, weather barrier and furring. Read that as a manufacturer position, not settled fact. It swings hard on local labor rates and who is bidding.
The fair comparison: both are mass wall systems, both are durable, and ICF generally installs faster with better continuous insulation. Where CMU keeps its edge in the Panhandle is trade depth. There are far more crews, suppliers and inspectors here who work with block every single day, and that shows up in schedule reliability and repair costs a decade later.
Block vs Wood Frame: Which Fits Your Milton Home
Wood framing remains permitted under the Florida Building Code. Builders choose block for performance beyond minimum compliance, not because code forces it.
| Concrete block | Wood frame | |
|---|---|---|
| Upfront cost | Usually higher | Usually lower |
| Schedule | Slower, weather sensitive | Faster |
| Wind performance | Excellent when reinforced | Good when properly strapped |
| Termites | Wall offers no food | Requires treatment plan |
| Insulation | Needs furring and foam | Cavity insulation built in |
| Maintenance | Low, joints need upkeep | Higher over the long run |
Block tends to win on exposed lots, on single-story plans, and when you intend to hold the house long term. Frame tends to win when the upfront budget is tight or the schedule is aggressive. Hybrid construction splits the difference, and plenty of Florida homes use block on the first floor with framing above.
A short way to decide:
- Confirm your lot's exposure and design wind speed with your designer.
- Price upfront cost and 30-year lifecycle cost as two separate numbers.
- Get insurance quotes for both wall types before the structure is locked.
- Pick your exterior finish early, since it affects both cost and wall choice.
Want both paths priced on your actual plan instead of a general rule? Get a free estimate from our team at Gulf Breeze Concrete Services, and see the masonry services we run across Milton and Santa Rosa County.
Frequently Asked Questions
What are the disadvantages of concrete masonry units?
Low R-value without added insulation, water absorption in humid climates, heavy units, labor-intensive installation, a slower schedule, higher upfront cost, and a bare appearance that requires a finish. Each one is manageable with the right design and crew.
What are the advantages and disadvantages of masonry?
Advantages: strength, fire resistance, wind resistance, pest resistance, and low maintenance. Disadvantages: labor intensity, weight, the need for skilled crews, and poor energy performance unless the wall is insulated correctly for the climate.
Do concrete block homes need insulation in Florida?
Yes. Bare block runs roughly R-2 to R-3, which will not meet the energy code for a conditioned Milton home on its own. Most builders here furr the interior and add rigid foam or batts.
Are block homes cheaper than frame homes in Florida?
Usually not upfront. Block has typically cost more per square foot than wood frame in Florida, though the gap moves with lumber and labor pricing. Lifecycle cost often favors block.
Do block homes get lower insurance rates in Florida?
Many carriers price construction type into the premium and view masonry favorably. The size of the difference varies by insurer and by your wind mitigation inspection, so request quotes for both wall types before you build.
Do concrete block houses have moisture problems?
They can, if detailing is sloppy. Block absorbs water, so unsealed penetrations, cracked mortar joints and missing flashing cause most interior moisture complaints. Integral water repellents, proper flashing and a maintained stucco or coating system prevent them.
Is CMU or solid concrete better?
It depends on the job. CMU is modular, easier to repair and cost-effective for vertical walls. Cast-in-place concrete gives better monolithic strength and airtightness, so it wins in foundations and high-load areas.
How long do concrete block homes last?
Well-built block homes routinely last 50 to 100 years. Service life depends on unit quality, grouting, and detailing, since Gulf Coast humidity and standing water shorten the life of any wall that was not finished and maintained properly.
Is block required by code in Milton, FL?
No. Wood framing is permitted under the Florida Building Code. Block is a performance choice, and your lot's design wind speed and debris exposure should drive the conversation with your designer.