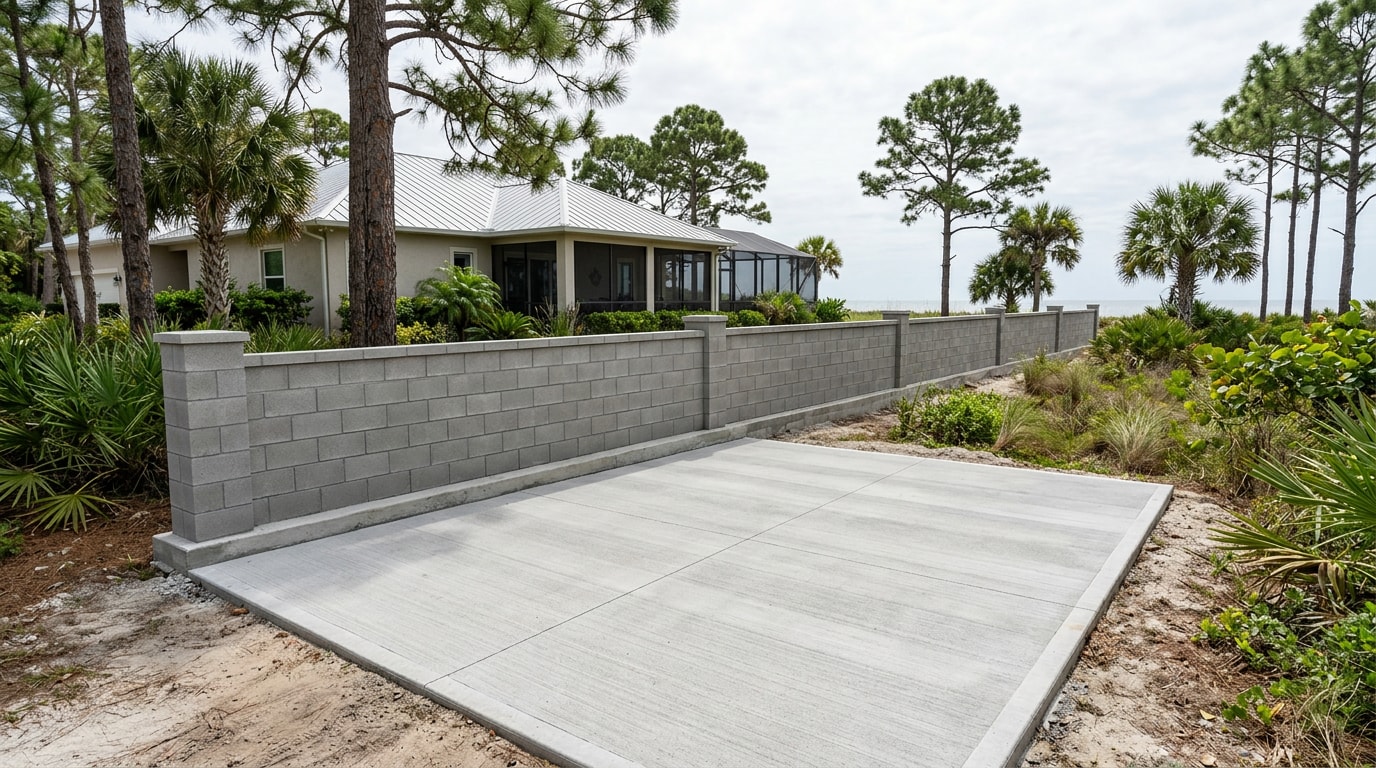
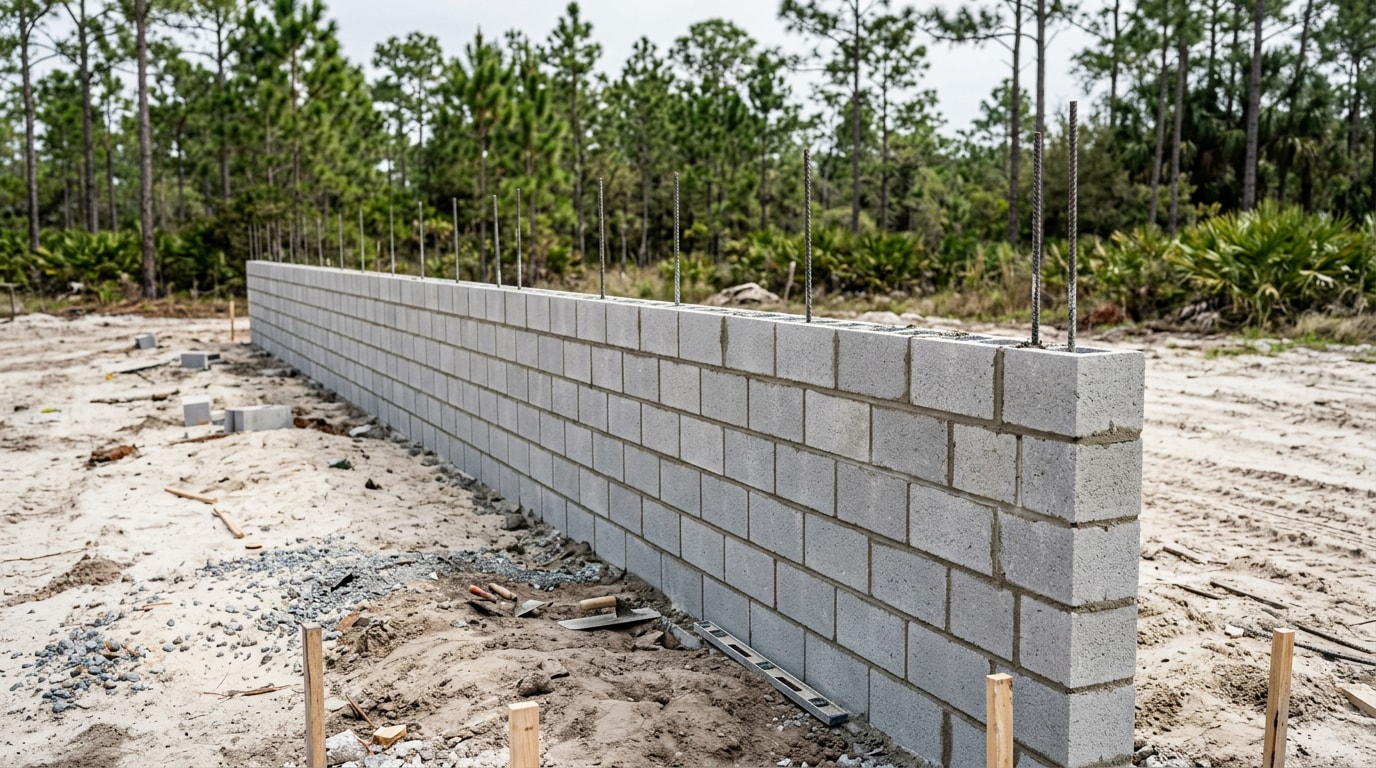
The CMU concrete masonry unit in Navarre, FL is the gray hollow block you see stacked on every new lot off Highway 98, and it is the default wall system here because it takes wind better than anything else at the price. This guide covers block sizes, shapes, finishes, honest installed cost, and what Santa Rosa County expects on a reinforced block wall in 2026. Read the wind section before you price a single pallet, because a Navarre Beach spec and a mainland spec are not the same wall.
What Is a Concrete Masonry Unit (CMU)?
A CMU is a precast block made from portland cement, aggregate and water, cured in a plant and delivered ready to lay.
Hollow cores keep the unit light enough to handle and leave room for grout and steel.
That combination is why block dominates masonry and concrete work across the Panhandle. A hollow unit is not a weak unit once the cells are filled.
Is CMU the Same as a Concrete Block or Cinder Block?
Yes, in everyday use. CMU, concrete block and cinder block all point at the same product.
- Concrete masonry unit is the specification term that shows up on engineering drawings, submittals and material schedules.
- Concrete block is the jobsite word.
- Cinder block is a leftover from an older product that used coal cinders as aggregate.
True cinder blocks largely disappeared decades ago. Anything a Navarre supplier hands you today as a cinder block is a modern unit made with sand, gravel or expanded aggregate. If you are reading a plan set and a material list side by side, assume the terms are describing the same block.
CMU Block Sizes, Shapes and Finishes
CMU is not one block. It is a family, and three separate decisions get made, usually in this order: wall width, specialty shapes, then face appearance.
Standard CMU Sizes: Nominal vs. Actual Dimensions
The standard unit is an 8x8x16 block, but only on paper. An 8x8x16 CMU actually measures 7-5/8" x 7-5/8" x 15-5/8", and the difference leaves room for a 3/8" mortar joint so the wall courses out on even modules.
Add the joint back and every course lands on a clean 8-inch module, which is what makes layout math work.
Face dimensions are typically 8 inches by 16 inches, with widths available in 4, 6, 8, 10, 12, 14 and 16 inches. Navarre residential work leans hard on 8-inch block for exterior load-bearing walls, with 4-inch and 6-inch units for partitions and 12-inch showing up on taller foundation and retaining work.
Units also come in three density classes. Lightweight is less than 105 lb/ft3, medium weight is 105 to less than 125 lb/ft3, and normal weight is 125 lb/ft3 and above. Lightweight block costs a bit more per unit but speeds up a crew noticeably on tall walls.
Dimensional tolerances, absorption limits and load-bearing requirements come from ASTM C90, covered in detail by the Concrete Masonry and Hardscapes Association technical reference on unit shapes and sizes.
Quick Math: How Many Blocks Per Square Foot
A nominal 8x16 face equals 128 square inches, or 0.889 square feet of wall.
That gives you 1.125 blocks per square foot, or 112.5 blocks per 100 square feet of wall before waste.
Add roughly 5 percent for cuts, breakage and corners. A 40-foot by 6-foot privacy wall is 240 square feet, so about 270 blocks with waste. That one number lets you sanity-check a material quote in thirty seconds.
Common CMU Shapes and Specialty Units
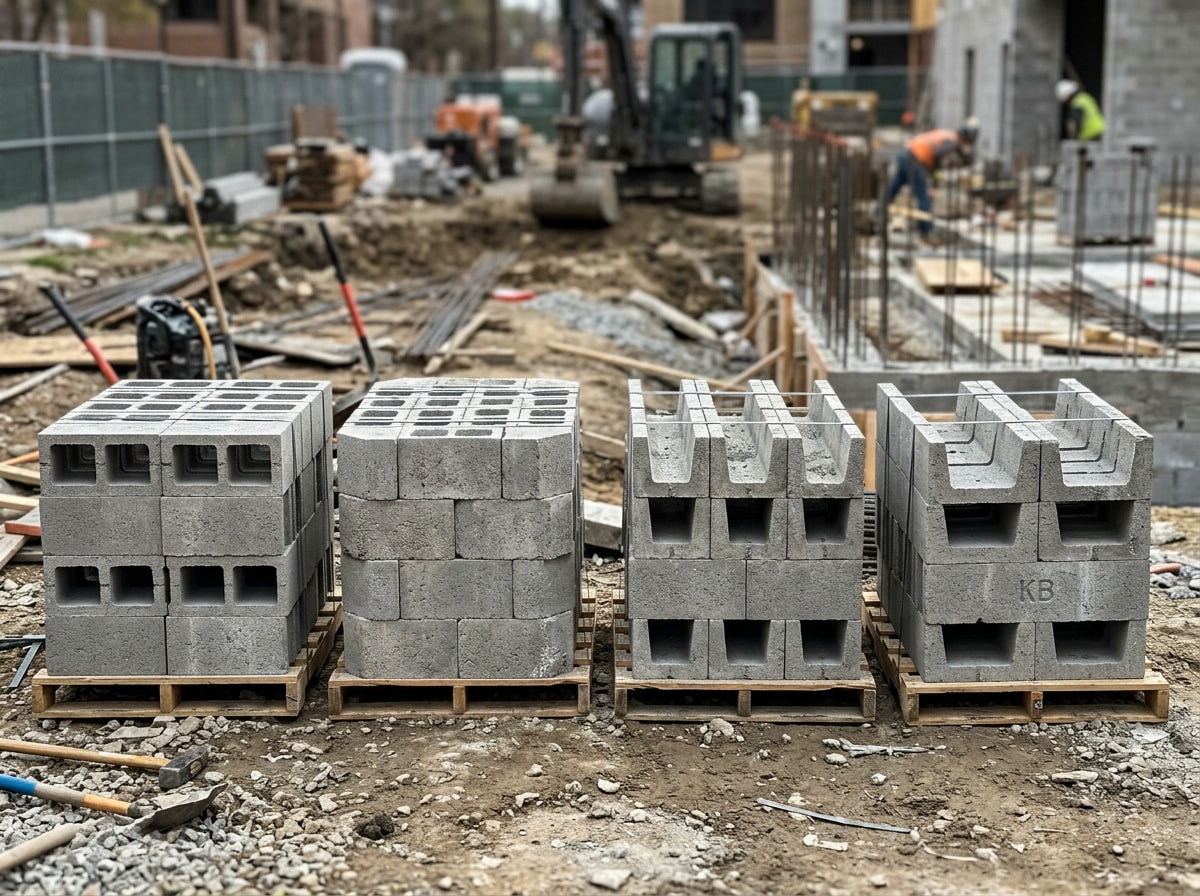
Most of a wall is stretcher block, the standard unit with two flanged ends.
Corner block, also called single-end, finishes exposed ends and corners with one smooth face. Open-end units let masons drop block around vertical rebar instead of threading it down from above. Partition units handle non-structural interior walls, and bullnose units soften exposed edges.
The two shapes homeowners rarely know about are the ones every block wall depends on:
- Lintel block is U-shaped and spans window and door openings, carrying the courses above.
- Bond beam block has knock-out or depressed webs so horizontal rebar and grout run continuously through the wall.
All of these share the same coursing module, so specialty units drop in without redesigning anything.
Architectural Finishes and Color Options
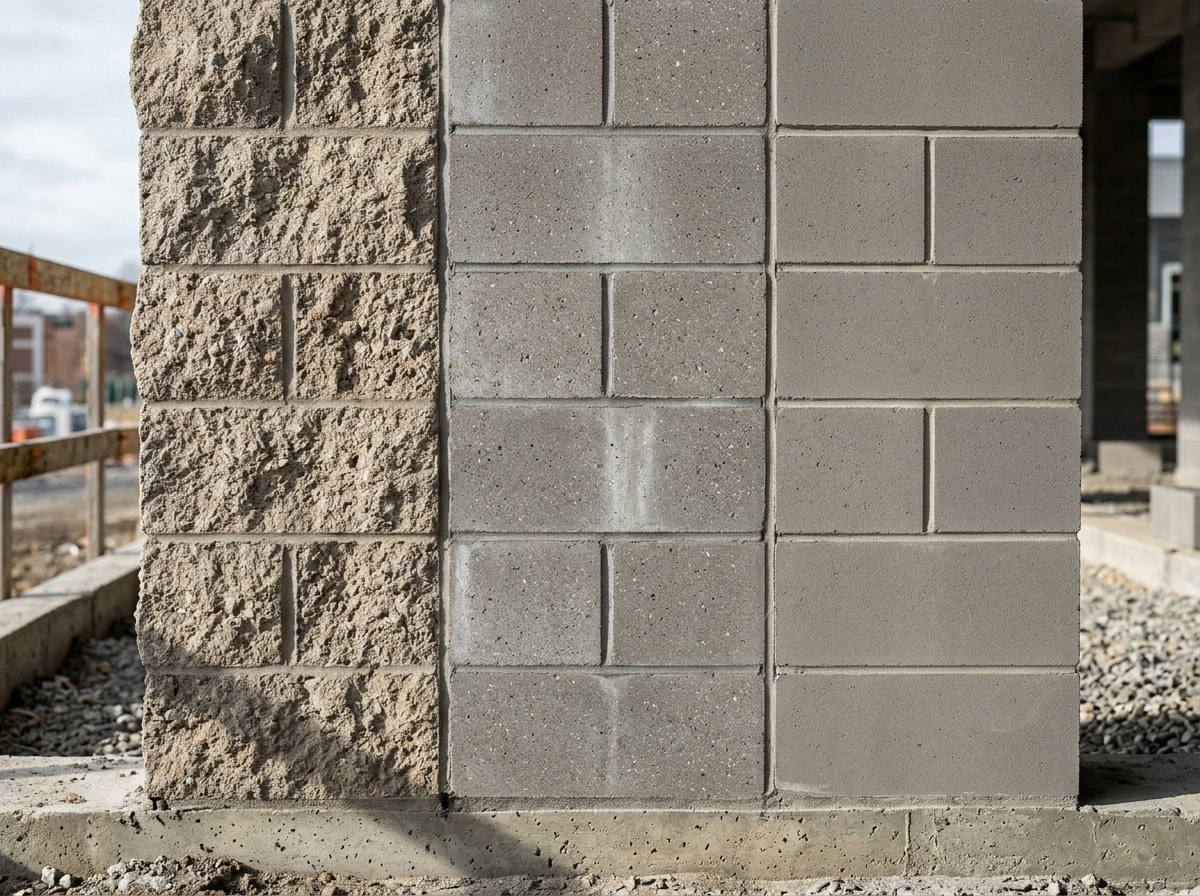
Face treatment is a separate spec from size and shape.
Split face CMU is fractured after curing for a rough, stone-like texture. Ground face block is polished flat to expose the aggregate. You will also see polished, shot blast, scored, ribbed and smooth precision units. Ribbed units typically carry 4, 6 or 8 vertical ribs molded in during manufacturing, which line up to form continuous vertical elements in the finished wall.
Color arrives two ways: integral pigment mixed into the unit at the plant, and pigmented mortar in the joints. Pigments can be added to both the block and the mortar. Both shift slightly between production runs, so approve a sample panel before the full load ships.
Worth being direct about local practice: most Navarre residential block gets stucco or paint. Architectural face units are a deliberate upgrade, usually on commercial facades or a feature wall, not a default.
CMU Wall Cost per Square Foot in Navarre
Two numbers get searched, and only one of them matters.
A standard 8-inch gray block runs roughly $2 to $4 per unit in early 2026. An installed, reinforced exterior block wall commonly lands somewhere around $18 to $35 per square foot including materials and masonry labor.
Treat both as ranges, not quotes. Material pricing moves and local labor tightens every storm season.
| Cost driver | Effect on price |
|---|---|
| Wall thickness (8" vs. 12") | Higher material and grout volume per square foot |
| Grouted cells and rebar quantity | Often the largest single add on coastal specs |
| Architectural face units | Meaningful premium over standard gray block |
| Wall height and scaffolding | Labor climbs faster than material above 8 feet |
| Finish system (stucco, paint, veneer) | Separate line item, not included in block bids |
| Site access and delivery distance | Tight or soft lots slow staging and handling |
Here is the point that wrecks most budgets: the block bid is not the wall cost.
Florida code adds rebar, grout, tie columns, a poured tie beam and continuous insulation that a raw per-block comparison hides completely. Compare whole-wall installed cost between bids or you are comparing nothing useful.
For a real number on your plans, get a free estimate and we will price the assembly, not the pallet.
Structural Requirements Under the Florida Building Code
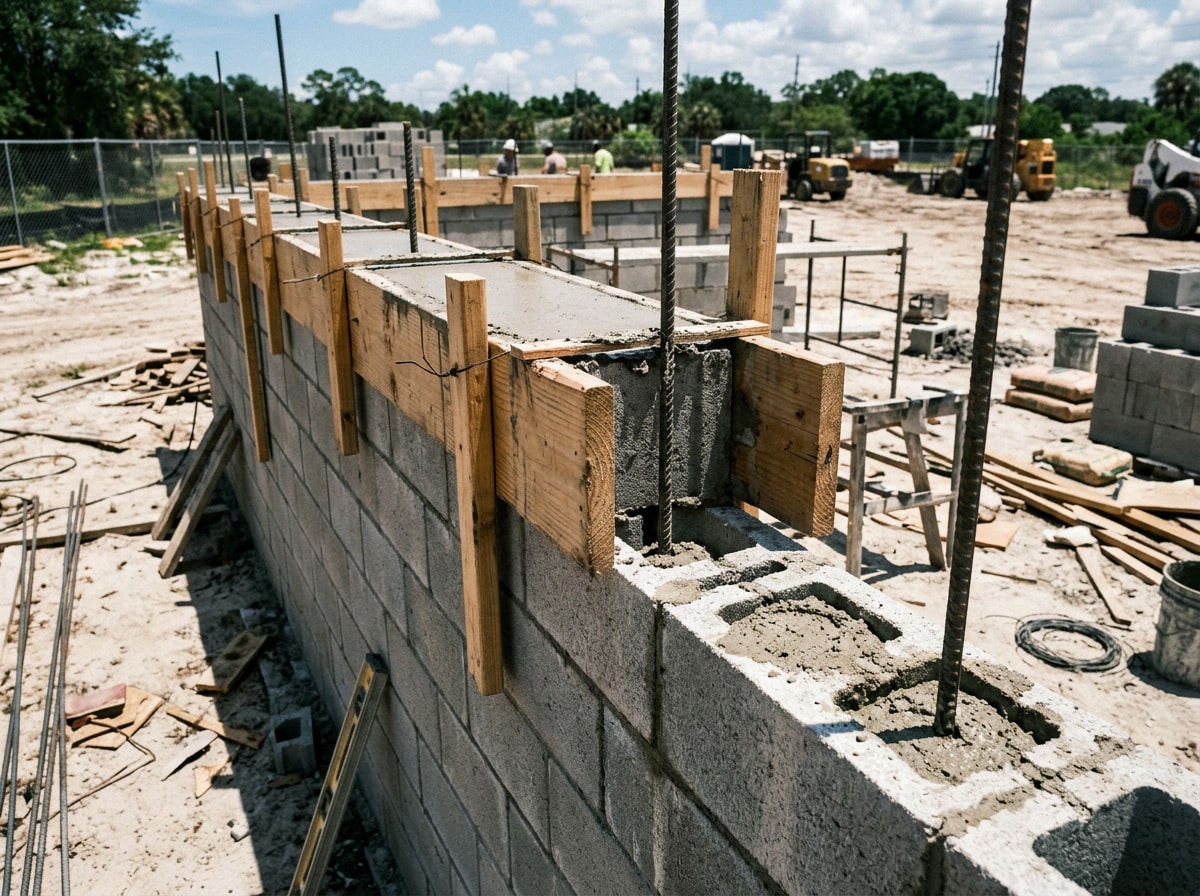
Block walls here are engineered assemblies, not stacked units.
Load-bearing block must meet ASTM C90, which sets a minimum net-area compressive strength of 2,000 psi. ASTM C90 covers most conventional CMU construction and is the standard referenced by the ICC codes.
Courses go up in running bond with mortared joints. Designated cells then get vertical rebar and grout, the filled cell. Tie columns reinforce corners and openings, and a poured tie beam caps the wall. Together they create a continuous load path from roof strap to footing that resists uplift.
Permitting Through Santa Rosa County
Navarre is unincorporated, so there is no city building department. The county building department handles permits for projects in unincorporated Santa Rosa County, while cities within the county issue their own.
Submittal specifics matter. All residential projects require two complete sets of building plans and construction details, including the method of wind-load design.
Contractors must also be registered with Santa Rosa County Building Inspections regardless of whether they hold a state or county license.
Plan on a wait. County-level building permit review typically takes 10 to 30 days for initial plan check. Confirm current requirements through Santa Rosa County Permitting and Building Compliance before you commit to a schedule.
Mainland Navarre vs. Navarre Beach Wind Spec
Wind design is where Navarre splits in two. Santa Rosa County enforces the current building code with a design wind speed near 145 mph.
Navarre Beach is not in Florida's High-Velocity Hurricane Zone, which covers only Miami-Dade and Broward counties, but products still require Florida Product Approval.
Exposure category is the real divider. Mainland lots with trees and neighboring structures usually fall in Exposure B or C. Barrier-island lots facing open water across the Sound or the Gulf typically trigger Exposure D, which raises design pressures on the same wall.
| Spec item | Typical mainland Navarre | Typical Navarre Beach |
|---|---|---|
| Exposure category | B or C | Often D |
| Filled cell spacing | Wider spacing per engineer | Tightened, more cells grouted |
| Rebar size | Commonly smaller bar | Frequently upsized |
| Corrosion detailing | Standard cover | Strict cover and clean grout consolidation |
We build on both sides of the causeway, and the change we see most often crossing it is not the block itself. It is cell spacing and bar size on the engineer's sheet, plus far more attention to grout consolidation and rebar cover, because salt-laden air punishes any void left in a cell.
As of 2026 the Eighth Edition (2023) Florida Building Code governs statewide. That edition carries an effective date of December 31, 2023. Verify the current edition and your site-specific wind speed through Florida Building Code Online rather than an older article, since these numbers change by cycle and by parcel.
Advantages and Disadvantages of CMU Walls
Block earns its place as the regional default, but the trade-offs behave differently in Gulf Coast humidity than they do inland.
Advantages
Compressive strength is the headline. A grouted, reinforced block wall resists hurricane wind pressure and windborne debris impact far better than conventional frame.
Beyond structure:
- Non-combustible with strong fire ratings, useful for firewalls and attached garages
- Sound attenuation, since mass blocks noise better than hollow stud walls, a real plus near Highway 98
- Termite proof and rot proof, because there is nothing organic to eat or warp
- Low maintenance across a long service life
- Faster than brick, because each unit covers more wall area
Compared with wood-framed walls, masonry walls are more resistant to termites, hurricanes and fire.
There is an insurance angle too. Carriers frequently rate masonry differently from frame in coastal Florida, though the size of that difference varies by company. Ask your agent before assuming a discount.
Disadvantages
Weight is the first honest drawback. Units are heavy, which raises freight cost and slows handling on tight or soft coastal lots.
Standard hollow block also has a low R-value on its own. Mass is not resistance.
Bare block absorbs moisture, a genuine concern in a climate this wet. Correct flashing, a well-detailed stucco or coating system and periodic sealing keep water out.
Masonry walls may also cost more and be more difficult to renovate later than wood-framed walls. Skilled masons are the other constraint, since good crews stay booked through building season. And bare block looks unfinished, so budget the finish, not just the wall.
Applications of CMU in Navarre Construction
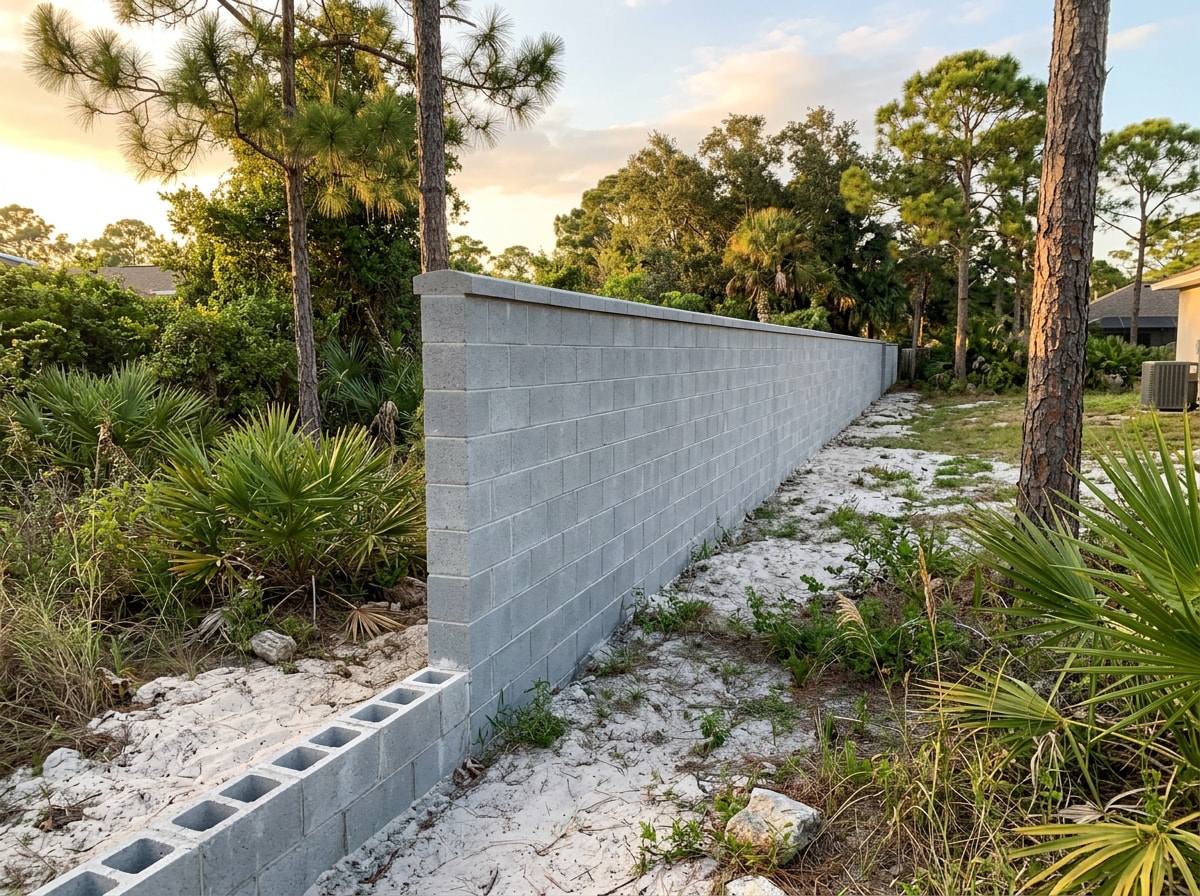
Local block work clusters around a handful of uses.
Stem wall foundations are common on coastal lots where finished floor has to sit above grade or flood elevation. Block builds that stem economically over a poured footing, which is why it pairs so often with foundation and footer installation.
Exterior load-bearing walls carry the roof structure on most single-story homes here.
Fire-rated partitions separate garages from living space.
Out in the yard, block handles retaining wall construction and privacy walls. Privacy walls are popular on corner lots and along busier streets because they cut road noise and survive storm season without rebuilding.
Detached garages, workshops, pool equipment enclosures and the block base under an outdoor kitchen round out residential CMU work. Light-commercial shells along the Highway 98 corridor use the same system at larger scale.
Anchoring anything to a finished block wall is its own problem worth reading up on, covered in our guide to masonry screws for concrete in Navarre.
You can see finished examples on our project gallery, and our Navarre service area page covers what we handle locally.
Thermal Mass, Insulation and Energy Performance
Two concepts get blurred constantly, so separate them.
Thermal mass is block's ability to absorb heat and release it slowly, delaying and flattening temperature swings. R-value is straight resistance to heat flow. Block has plenty of the first and little of the second.
Masonry walls stay warm or cool long after the heating or cooling shuts off, which reduces loads, moderates indoor temperature swings and shifts loads to off-peak hours.
That behavior is why a block wall often performs better than its raw R-value suggests. The Department of Energy's Building America guidance on high-thermal-mass construction explains the mechanism in detail. Paired with orientation, insulation, glazing and shading, high-mass construction helps regulate indoor temperatures during extreme heat and during power outages.
You still need added insulation to meet energy code. Three practical routes:
- Furred interior rigid board. Most common on retrofits, since it leaves exterior stucco alone.
- Continuous exterior insulation. Best thermal performance and easiest to detail on new construction.
- Core-fill insulation. Modest gain, best combined with one of the above.
On a Navarre remodel, interior furring usually wins on cost. On a new build, spec continuous exterior insulation from the start, because an inner layer of insulation significantly diminishes the thermal mass benefit compared with putting insulation on the exterior .
FAQ
What does CMU stand for?
CMU stands for concrete masonry unit. It is the specification-grade name for what most people call a concrete block.
Is CMU the same as cinder block?
In practice, yes. The term CMU is also known as concrete block, cinder block or breeze block depending on the country. Original cinder blocks used coal cinders as aggregate and are essentially gone from the market.
How many CMU blocks are in a square foot of wall?
About 1.125 blocks per square foot using standard 8x16 nominal face dimensions, which works out to 112.5 blocks per 100 square feet. Add roughly 5 percent for cuts and breakage.
How much does an 8x8x16 concrete block weigh?
It depends on density class. Normal-weight 8-inch hollow units generally land in the mid-30-pound range, while lightweight units run noticeably less. Lightweight is defined as under 105 lb/ft3 and normal weight as 125 lb/ft3 or more. Ask your supplier for the unit weight on the specific block being delivered.
Do I need a permit for a block wall in Navarre, FL?
Structural block work and most freestanding walls require a permit through Santa Rosa County. Two copies of a plot plan or site plan are required for all construction projects including new construction, additions and renovations. Check with the county before starting.
Is a CMU wall or a solid poured concrete wall better?
Neither wins outright. Block is better for modular layouts, fire-rated partitions, easier repair and cost efficiency at height, since no formwork is needed. Cast-in-place concrete wins on monolithic strength, airtightness and heavy or below-grade loads. Most Navarre residential work uses block on a poured footing.
What is the compressive strength of a standard CMU?
ASTM C90 requires a minimum net-area compressive strength of 2,000 psi for load-bearing units. That is the bare block. Once cells are grouted and reinforced, the assembly's capacity climbs well above the individual unit number.
How long do CMU walls last?
A properly installed, reinforced and sealed block wall commonly lasts 50 to 100 years or more. Coastal exposure is what shortens it. Mortar joint erosion, moisture absorption into unsealed block and rebar corrosion from salt air are the three real threats near the Sound and the Gulf, and periodic sealing plus joint repair handles most of it.
Can you stucco or paint CMU?
Yes, and in Navarre most residential block gets one or the other. Use a breathable, elastomeric-compatible system and make sure the wall is clean, cured and properly detailed at flashings before coating.
Get Your Block Wall Priced Correctly
Gulf Breeze Concrete Services is a licensed and insured concrete, masonry and excavation contractor working throughout Navarre, Gulf Breeze, Pensacola and Milton. We lay block to engineered plans, pull permits through Santa Rosa County, and price walls as complete assemblies with rebar, grout, tie beams and finish included.
Send us your plans or a rough sketch and request a free estimate. We will tell you what the wall actually costs, including the parts most bids leave out.