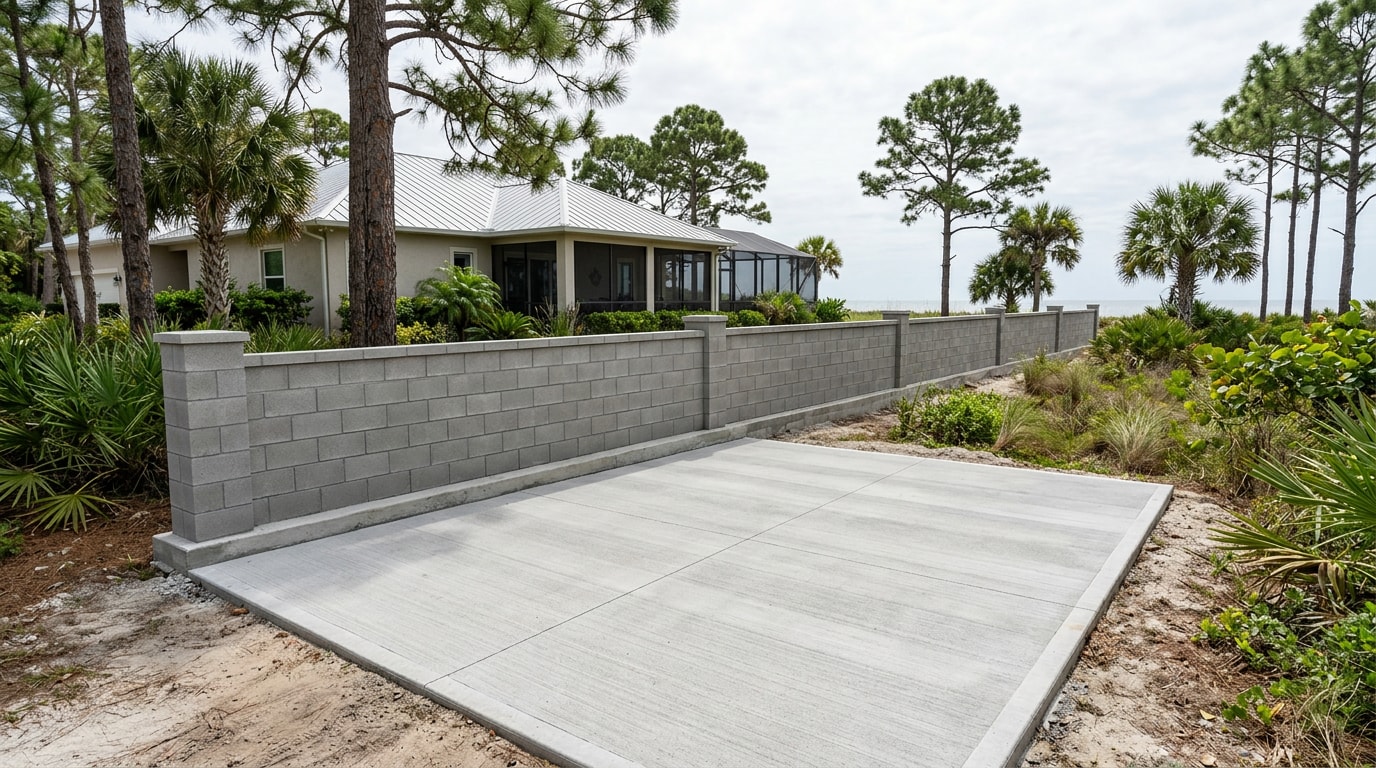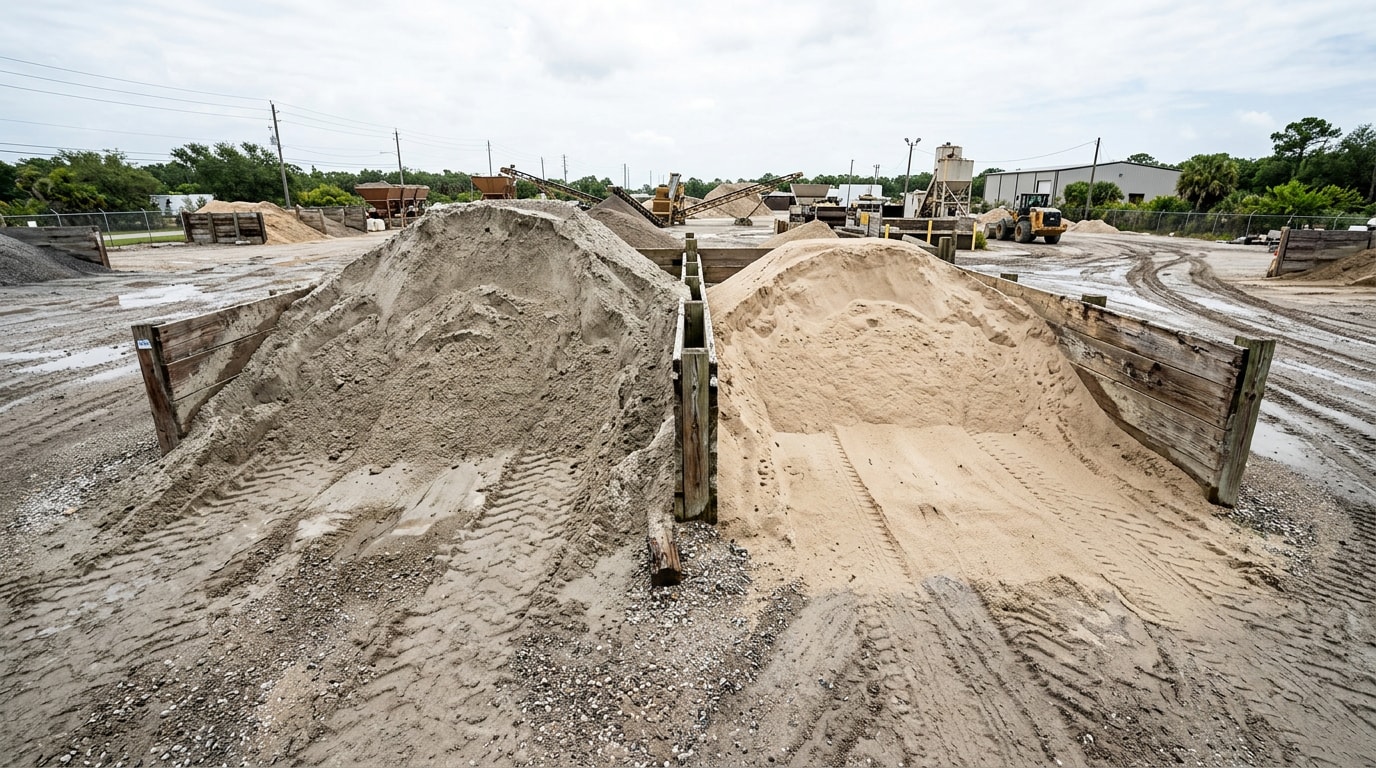
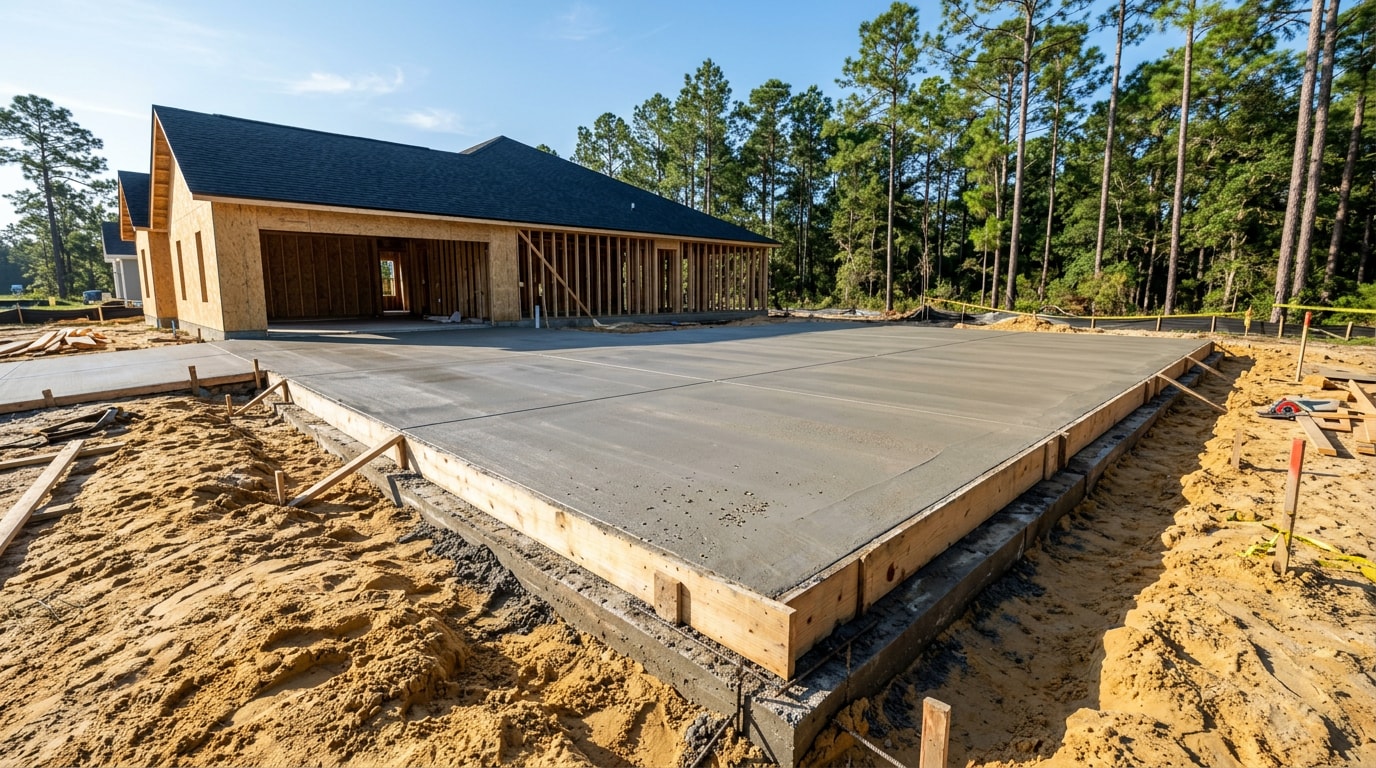
Hiring a structural concrete contractor in Milton, FL means buying load capacity, not a finish. Footings, stem walls, monolithic slabs and equipment pads are inspected work, and the numbers behind them (thickness, psi, steel spacing, compaction) decide whether the slab lasts 40 years or cracks in its second summer. Below is the exact scope we place across Santa Rosa County, the specs we write, and how heat and storm season change our pour schedule.
What a Structural Concrete Contractor in Milton, FL Actually Builds
Structural concrete is the load-bearing part of a project. Everything else is flatwork.
Our crews place:
- Slab-on-grade foundations and monolithic pours
- Spread footings and stem walls
- Garage, workshop and room addition foundations
- Building pads, equipment pads and generator pads
- Load-rated commercial flatwork for trucks and forklifts
Two kinds of clients usually call. The first is a homeowner adding a garage or workshop that needs a real load-bearing slab, not a thickened patio. The second is a property owner who needs flatwork rated for delivery trucks, dumpster trucks or rooftop equipment loads.
Both get the same process: soil and drainage first, spec second, pour third. See every community we cover on our Milton, FL service area page, or start at the Gulf Breeze Concrete Services homepage to review our full trade list.
Slab Thickness, PSI and Reinforcement: The Specs We Write
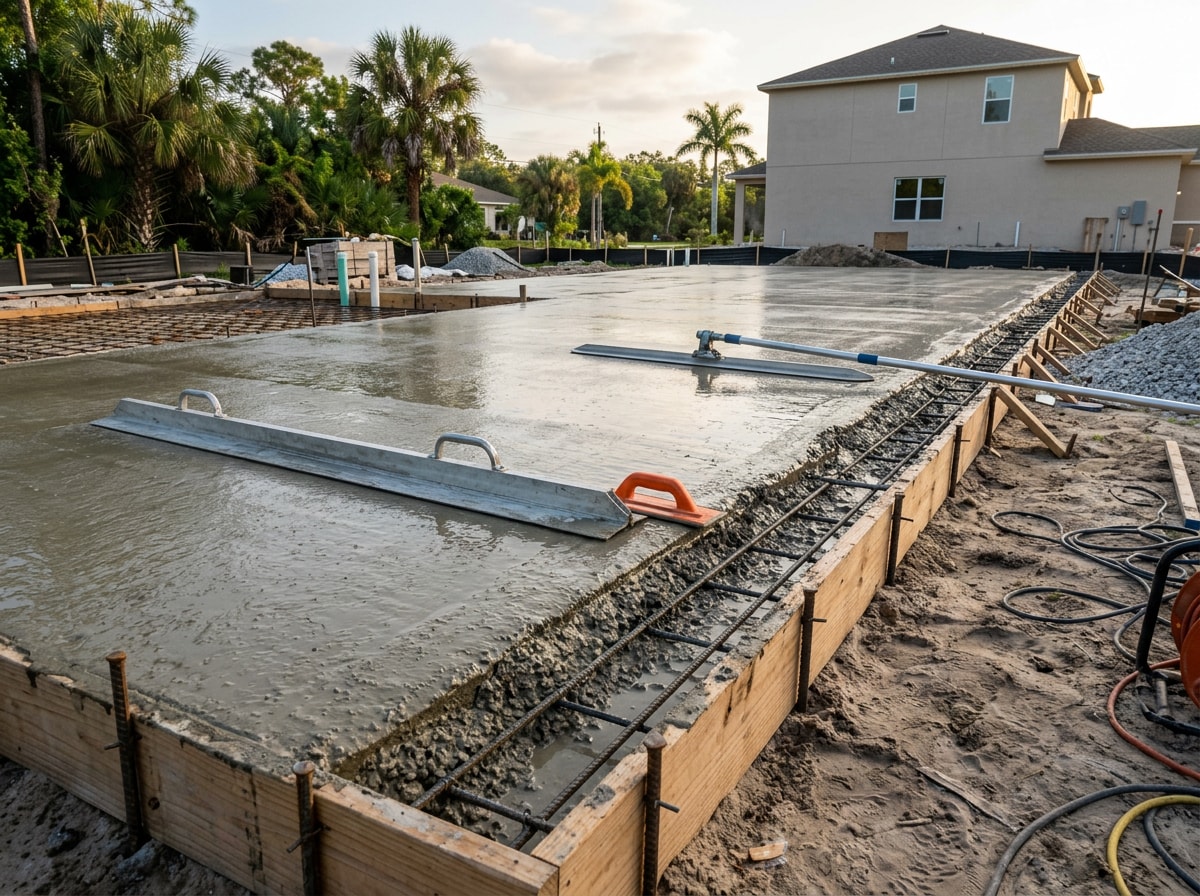
Most bids in this market quote square footage and a finish. We quote the structure. Here is the starting spec set we take into a site visit, before engineering or plan review adjusts it.
| Application | Typical thickness | Mix strength | Reinforcement | Base |
|---|---|---|---|---|
| Patio or walkway | 4 in. | 3,000 psi | Fiber mesh or 6x6 WWM | 4 in. compacted fill |
| Car and light truck driveway | 4 in. | 3,000 to 3,500 psi | 6x6 WWM | 4 to 6 in. compacted |
| RV, boat or dually driveway | 6 in. | 3,500 to 4,000 psi | No. 3 bar at 18 in. o.c. | 6 in. compacted |
| Garage or workshop slab | 4 in. field, thickened edge | 3,000 to 4,000 psi | Bar grid plus footing steel | 6 in. compacted |
| Monolithic footing and slab | Per plan | 3,000 psi minimum | Continuous footing bar and dowels | Engineered fill |
| Commercial pad or drive lane | 6 to 8 in. | 4,000 psi and up | No. 4 bar at 12 to 18 in. o.c. | Engineered and tested |
Two notes that matter more than any number in that table.
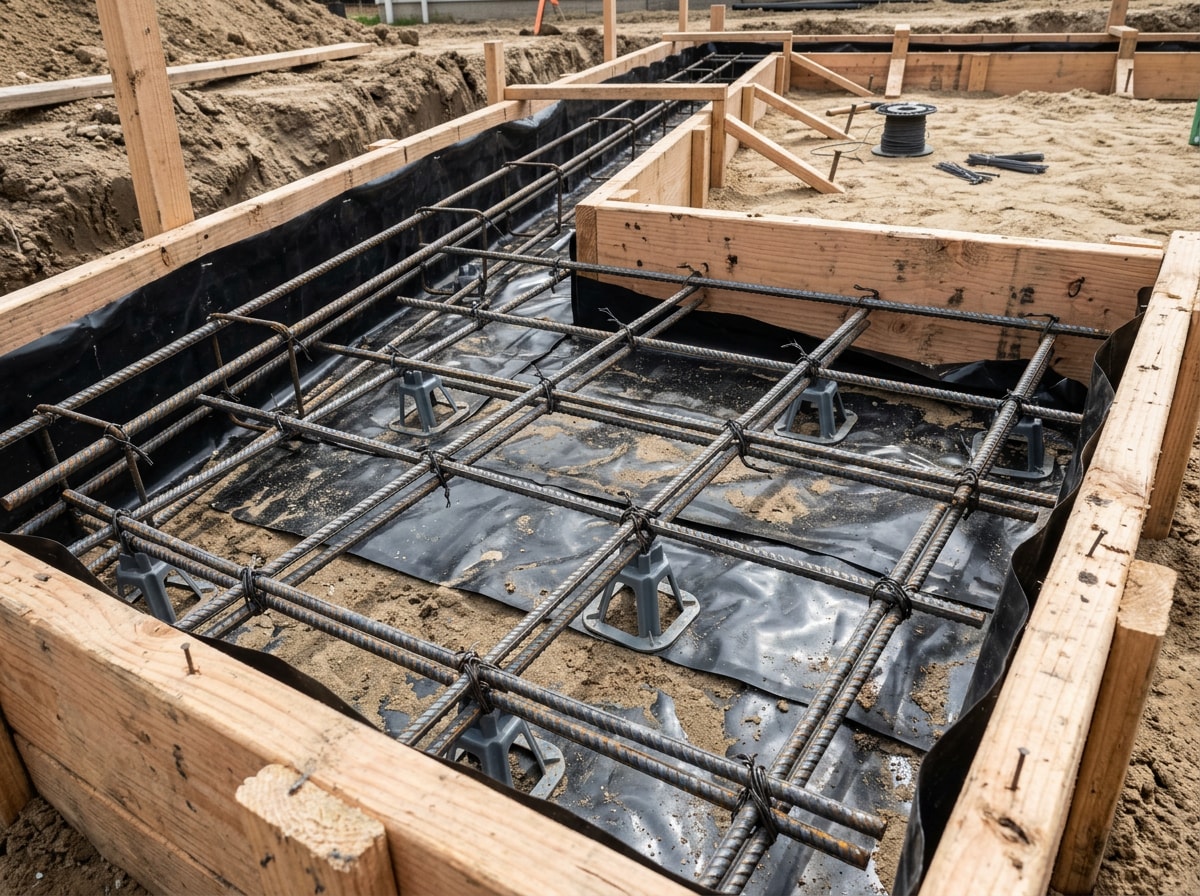
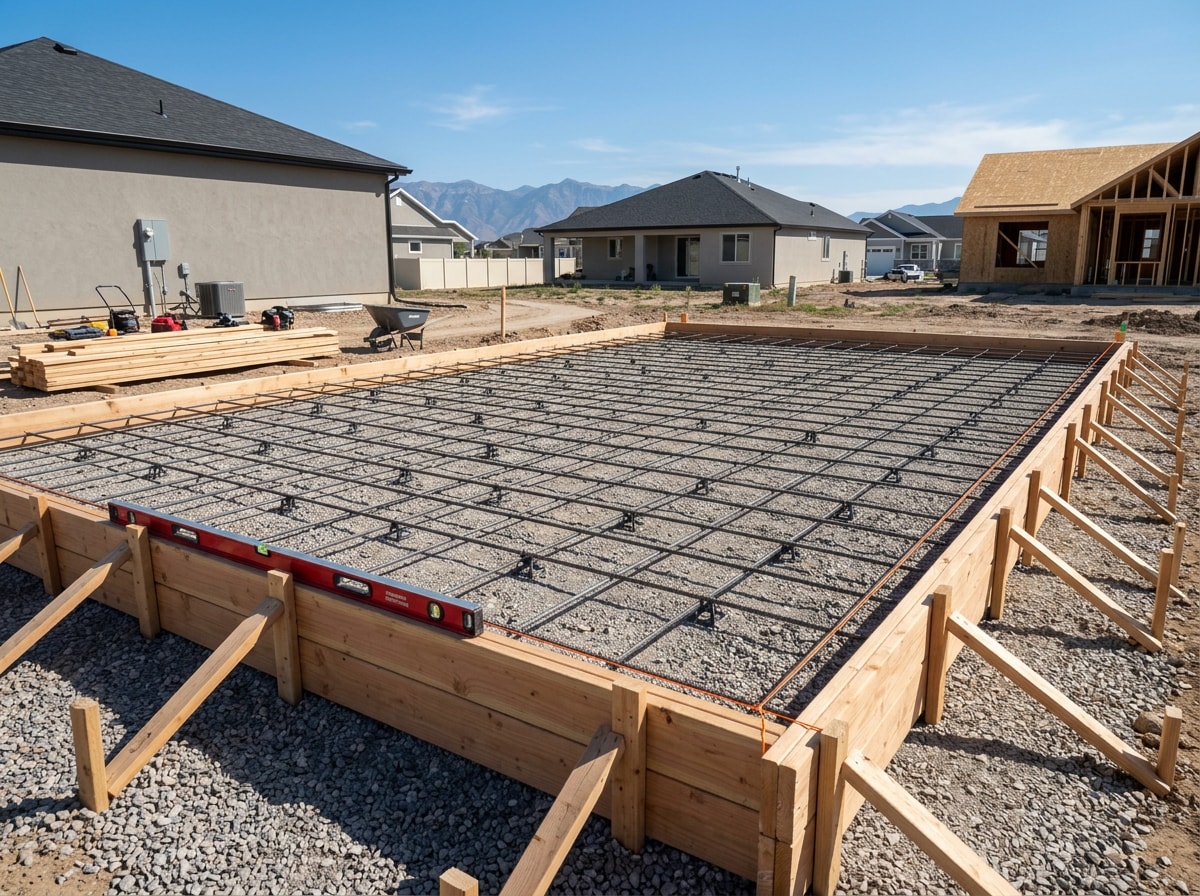
Subgrade compaction is the variable that quietly kills slabs on Panhandle sand and clay-pocket soils. We compact, then set steel, then inspect the base again before the truck arrives.
Footing sizing is not a preference. Minimum footing width is driven by the load-bearing value of the soil, and spread footing thickness and projection limits are spelled out in code, not chosen on site. Footing width is based on the load-bearing value of the soil, and footing projections must be at least 2 inches and cannot exceed the footing thickness under Chapter 4 of the Florida Building Code, Residential. Exterior footings also have a minimum depth below finished grade.
Ready to price a specific slab? Get a free estimate and we will walk the site with you.
Our Concrete Services in Milton
Foundations, Footings and Structural Slabs
This is the core of the work: footings, stem walls, monolithic slabs, garage and workshop foundations, and building or equipment pads.
On a patio, the finish drives the decision. On a garage foundation, the reinforcement layout, control joint spacing and subgrade compaction are driven by dead and live loads, and they get inspected.
Scope details are on our concrete foundation and footer installation page, and the broader trade list sits under concrete contractor services.
Driveways and Aprons
A driveway is a pavement, so we design it like one.
Four inches over a compacted base handles cars and light trucks. Six inches with bar reinforcement is the honest call for dually trucks, RVs, trailers and boat loads.
We lay out control joints on a grid tied to slab width so cracking lands in the joints instead of across the field. Drainage gets designed too, because a driveway that ponds water fails early.
The apron where your drive meets the street often sits in the public right-of-way, which typically requires separate approval before work starts. We confirm that during the site visit. See concrete driveway installation, or compare against paver driveway installation if you want a jointed surface.
Patios and Pool Decks
Patios and pool decks are non-structural, but the details still decide how long they last.
We set slope away from the house, keep isolation from the pool bond beam, and place isolation joints where the slab meets the home, columns and coping.
A broom finish stays slip resistant when wet, which matters more around a pool than any stamped pattern. Browse concrete patio installation, concrete pool deck installation and decorative and stamped concrete.
Sidewalks and Walkways
Residential walkways usually run 36 to 48 inches wide. Commercial and ADA runs have tighter rules on width, cross slope and surface transitions.
We keep cross slope inside spec, space control joints to match walk width, and compact the base so panels do not rock or settle. For a jointed alternative, see paver walkway installation.
Demolition, Site Prep and Repair
Not every tired slab needs replacing, and not every slab is worth saving.
Sealing makes sense on sound concrete you want to protect from moisture, staining and UV. Resurfacing works when the slab is solid but the surface is worn.
We will not resurface over active structural cracking or a failing subgrade. In those cases tear-out and re-pour is the answer, which is why we run our own concrete demolition and site preparation and grading crews instead of subbing them out.
If your project ties new framing, posts or ledgers into cured concrete, our guide to masonry screws for concrete covers sizing, coatings and embedment for coastal conditions.
Permits and Inspections in Santa Rosa County
Structural work here is permitted work, and the paperwork has local quirks worth knowing before you sign anything.
Confirm your project is allowed where you are building, and call Development Services at 850-981-7000 if you are unsure whether a permit is required .
Permit and planning applications in the county are processed through the My Government Online portal .
The county asks that the slab reinforcement type, such as fiber mesh or wire mesh, be identified on all sets of plans .
If the designer specified wire mesh and you want to switch to fiber mesh, that change needs the designer's approval .
That last point is where owners get surprised. A bidder who quietly swaps wire mesh for fiber mesh to save money is not just changing a material, they are changing an approved plan. Full requirements are posted on the Santa Rosa County permitting guidelines page.
We pull permits, schedule inspections and keep the reinforcement we bid.
Commercial Concrete: Pads, Docks and Drive Lanes
Commercial pours live or die on load ratings.
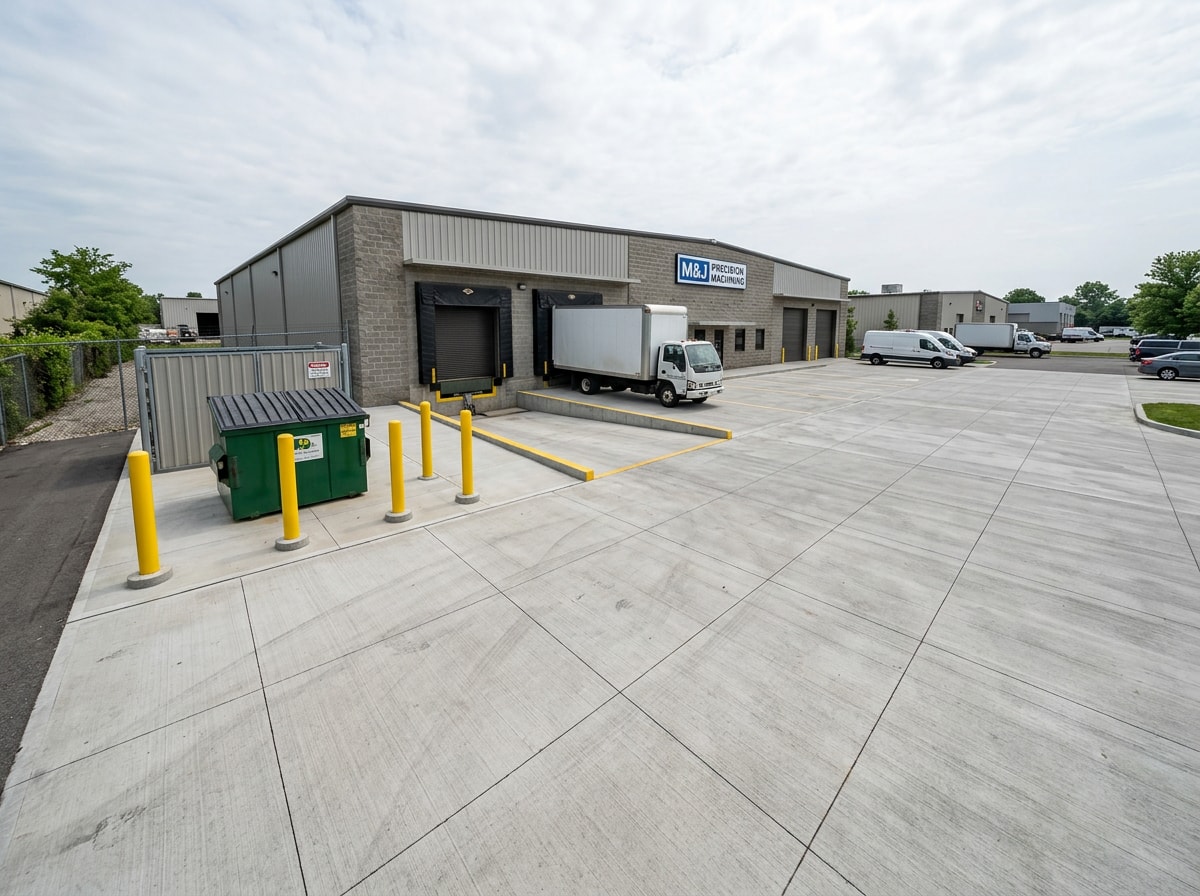
Dumpster pads take point loads from truck lift arms. Loading docks take repeated impact. Drive lanes need thickness and jointing sized for fully loaded delivery trucks, not passenger cars.
Cracked or spalled commercial concrete is a trip-hazard liability, a repeat repair line item, and eventually downtime. We phase work so you stay open, and we build cure time into the schedule so nobody drives on a slab that is not ready.
Related scope: brick and block masonry, retaining wall construction and excavation services.
How Milton Heat and Storm Season Change the Pour Schedule
Cold-weather concreting is irrelevant here. Our problems are heat, humidity and afternoon storms.
In July, concrete reaches initial set fast. That shortens the finishing window and raises the risk of plastic shrinkage cracking as surface water evaporates faster than the mix can bleed.
There is a hard number behind this. ACI 301-20 and ACI 305.1-14 limit maximum concrete temperature to 95 degrees F at the time of discharge for general construction such as pavements and buildings , and a mixture qualified above that limit has to be supported by past field experience or preconstruction testing . You can read the ACI position on hot-weather temperature limits directly.
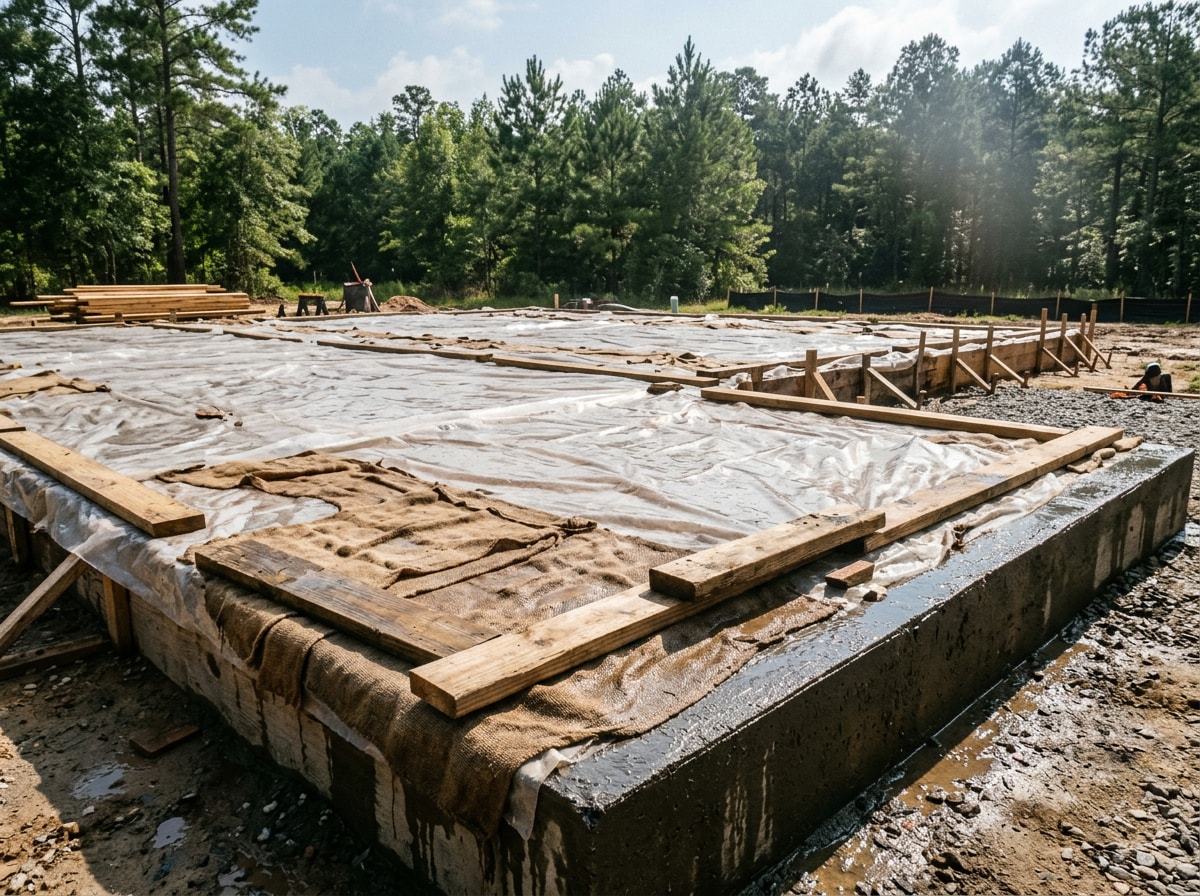
So we pour early. Most summer structural slabs start at sunrise, finish before peak heat, and go straight into wet curing or a curing compound.
First-hand example. A Milton-area garage slab last August was scheduled for a Thursday with a 70 percent afternoon storm chance. We moved it to Friday at 6 a.m. The delay cost a day and saved the pour, because a downpour on fresh concrete washes out surface paste and leaves a permanently dusting finish.
The contrast shows up later. A properly cured slab has a tight, uniform surface. A flash-dried slab shows map cracking and a chalky skin within months.
During hurricane season we watch the forecast a week out before committing to large pours.
What Happens During Your On-Site Consultation
We walk the site in a fixed order, and nothing gets priced before that walk.
- Measure the area and confirm the scope you actually want.
- Assess bearing soil, existing drainage path and where water goes in a heavy rain.
- Identify cut, fill or forming needed for slope.
- Check logistics: utility locates, truck and pump access, tie-ins to existing slabs.
- Flag anything that could become a change order later.
You leave with a defined scope, a written spec that names psi and reinforcement, and a written quote.
Request a free estimate to get on the schedule, or look through recent project photos first.
Why Owners Hire Us for Structural Work
We would rather hand you specifics than adjectives.
- Current Florida licensing plus liability and workers' comp coverage, certificates on request. Ask every bidder for the same.
- A documented mix design and base-prep standard on every job.
- Compaction verified before steel goes in.
- A supervisor on site through the pour and the finish.
- Joints sealed, site cleaned, and workmanship warranty terms in writing.
Years on sandy and clay-pocket Panhandle soils shape how we spec subgrade, which is the part of the job nobody sees and everybody feels later.
We also serve Gulf Breeze, Pensacola and Navarre. Questions about a specific slab? Contact our team with your dimensions and intended load.
FAQ
Do I need a permit for a concrete slab in Santa Rosa County?
Structural slabs, foundations and additions require a permit. If you are unsure whether your project needs one, Santa Rosa County Development Services can be reached at 850-981-7000 . We handle the application and inspection scheduling on the jobs we build.
How thick should a concrete slab be in Milton, FL?
Four inches over a compacted base for patios, walkways and standard car driveways. Six inches with bar reinforcement for RVs, boats, dually trucks and commercial traffic. Garage and building slabs get a thickened edge or footing sized to the load above.
What psi concrete do you use for a garage foundation?
We typically spec 3,000 to 4,000 psi for residential garage and workshop slabs, with the final number set by the plan or engineer. Higher psi does not replace correct reinforcement or compaction.
How long does a concrete project take?
Most residential projects run 3 to 7 working days: one to three days of demo, grading, forming and steel, one pour day, then curing. You can usually walk on new concrete after 24 to 48 hours and drive on it around day 7. Design strength is referenced at 28 days.
How long before I can drive on a new driveway?
Passenger cars at about 7 days in normal conditions. Heavy trucks, RVs and loaded trailers should wait the full 28-day cure. Driving early is the most common way new driveways get cracked.
How do I choose a concrete contractor?
Vet on paper, not on personality.
- Get multiple estimates with matching scope.
- Verify license and insurance directly, not from a brochure.
- Ask for local references on similar load conditions.
- Require a written agreement.
- Ask what psi and what reinforcement they are specifying, and why.
- Ask who pulls the permit and schedules inspections.
How are concrete contractors and general contractors different?
A concrete contractor specializes in one trade: footings, slabs, driveways and flatwork, including forming, reinforcement, placement and finishing. A general contractor manages the whole project and hires trades, often bringing in a structural concrete specialist as a subcontractor. On a full addition you will likely need both.
Why hire a pro instead of pouring it yourself?
Crew size, equipment and code knowledge are what a same-day pour demands, plus permit handling. The stakes are higher on structural work. An under-reinforced load-bearing slab cannot be patched, it has to be demolished along with whatever was built on it.
Can you repair an existing slab instead of replacing it?
Yes, when the slab is structurally sound and only the surface is worn. Active structural cracking, settlement or a failing subgrade means tear-out and re-pour, which is the cheaper answer over a ten-year horizon.